Hyatt House at Mohawk Harbor
Located within Mohawk Harbor, a 60-acre mixed-use waterfront destination along the Mohawk River, the Hyatt House contributes to the revitalization of Schenectady’s “walkable waterfront destination”. The development combines residential, hospitality, entertainment, recreation, and commercial uses while expanding public access to the riverfront and the Mohawk-Hudson Hike-Bike Trail.
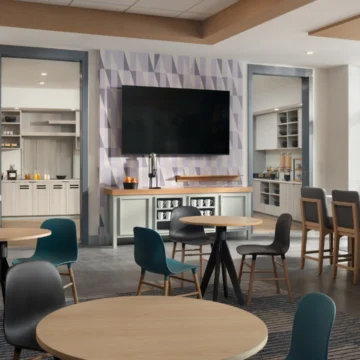
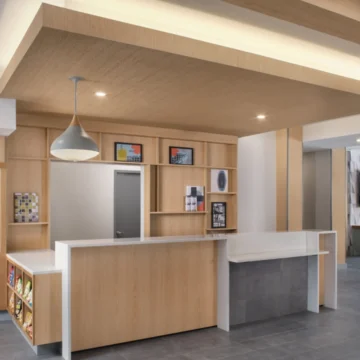
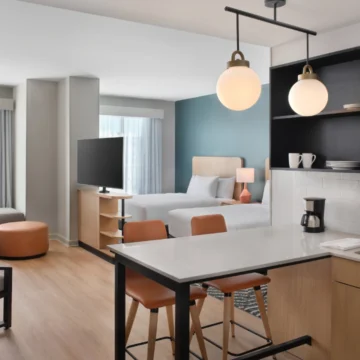
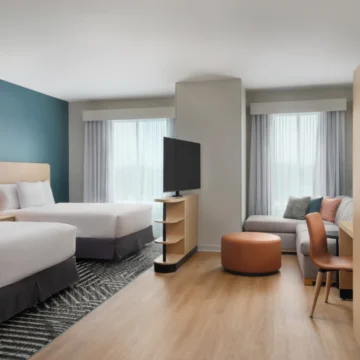
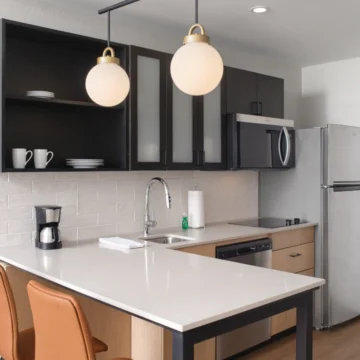
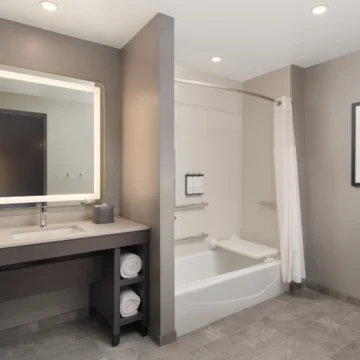
Working with BBL Construction Services, LLC, MRB Group led the architectural design of this five-story, 100-room extended-stay hotel. Constructed using a podium-style system with a steel-framed first floor and four wood-framed upper levels, the hotel was designed to meet Hyatt House brand standards while responding to its prominent waterfront location within the Mohawk Harbor district.
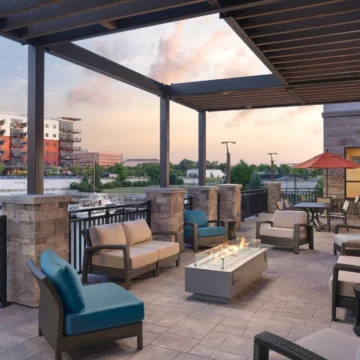
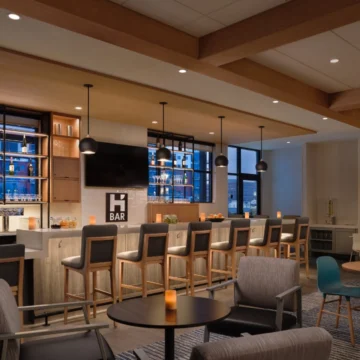
Positioned between the Mohawk River and Mohawk Harbor, the hotel provides convenient access to dining, recreation, entertainment, and nearby attractions. Harbor views from the lobby bar, fitness center, and indoor pool strengthen the connection to the waterfront, while an outdoor patio overlooking the harbor and adjacent amphitheater further reinforces the hotel’s relationship to its setting. The completed project complements the broader vision for Mohawk Harbor while accommodating the operational and brand requirements of a modern extended-stay hotel.
Big Idea
Create a waterfront hotel that supports Mohawk Harbor’s transformation into a vibrant, walkable destination.
- CLIENT
- BBL Construction Services
- TEAM LEAD AND CLIENT MANAGER
- Jim Tripp, AIA, Amber Barnhart-Rau, AIA
- YEAR COMPLETED
- 2026
- SIZE
- 84,500 SF
- SERVICES
- Architectural Design